Sandown · Blouberg · A collection of nine homes
A more considered way to live.
Scroll, and watch it take shape — from the first line in the ground to the finished home.
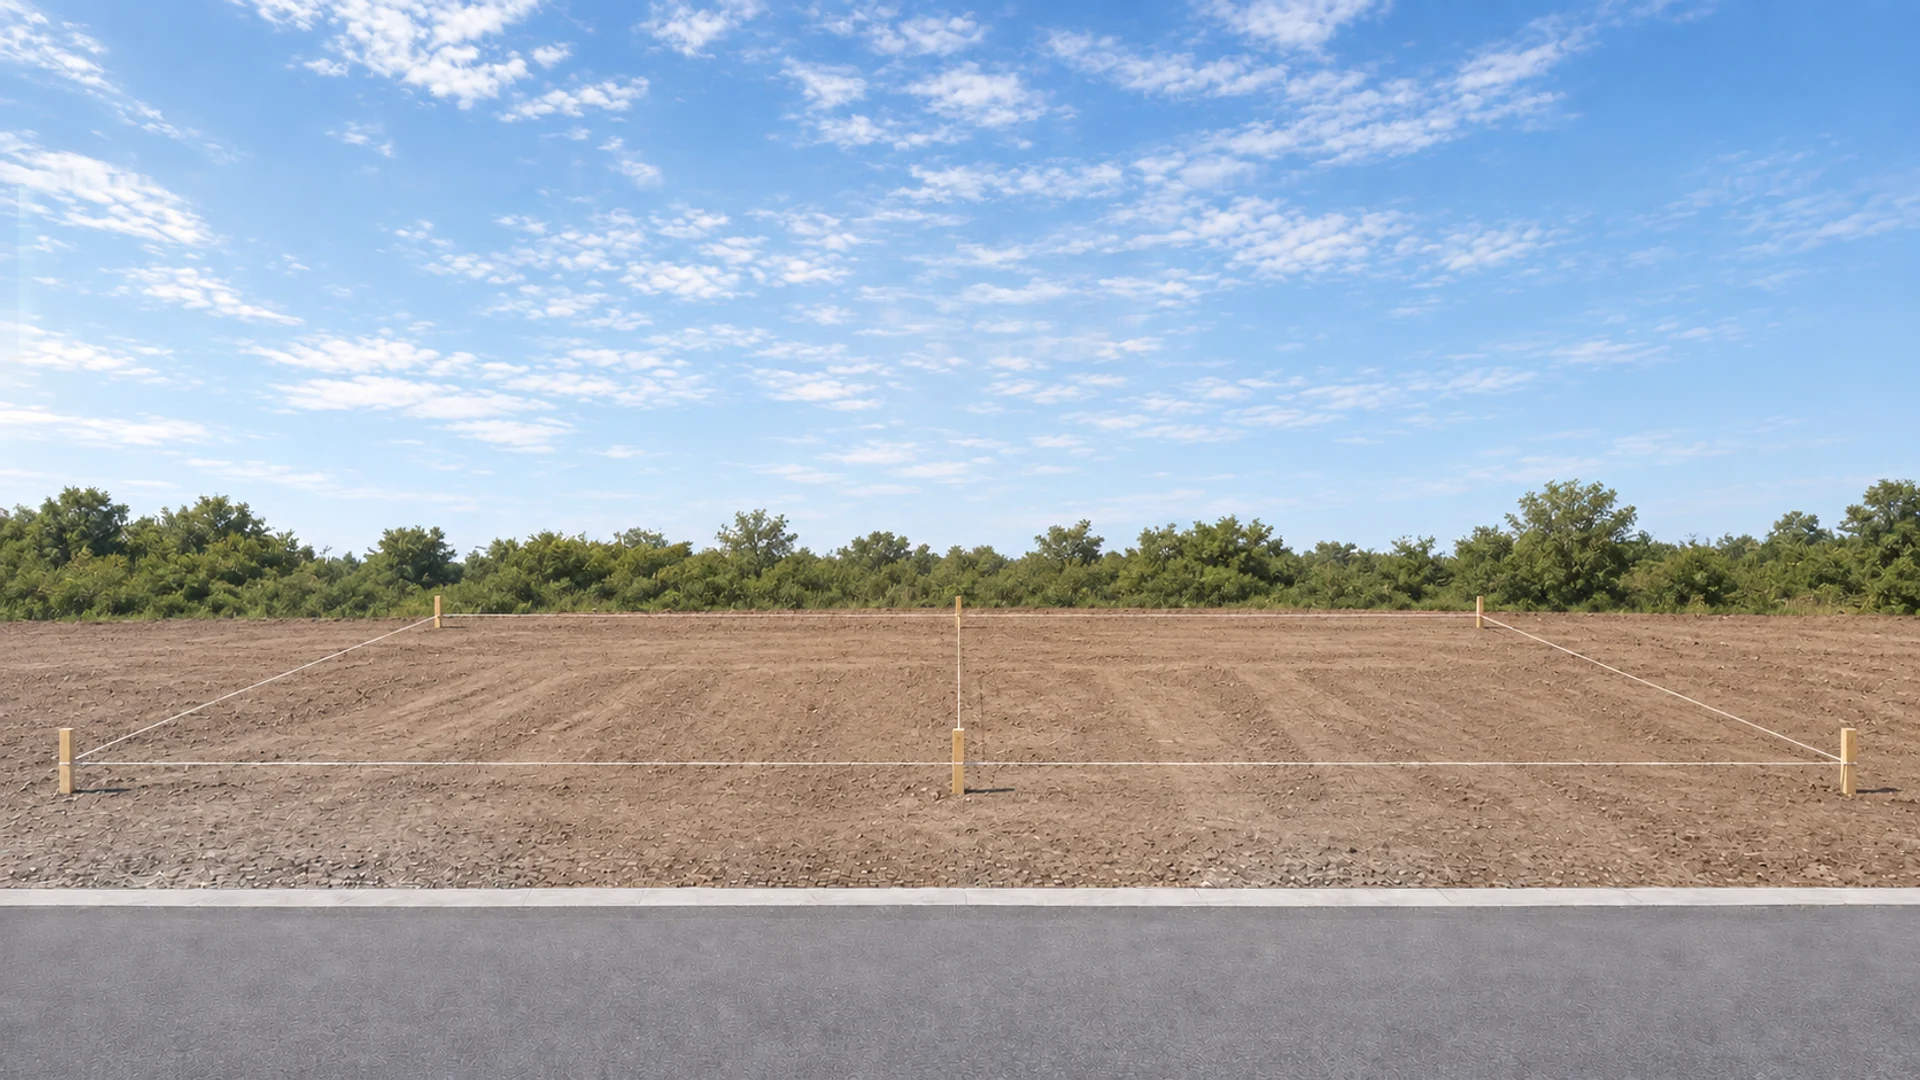
Stage 01The site
A plot, pegged out.
Every home begins with a quiet piece of ground and a few straight lines.
Stage 02Earthworks
Groundwork.
Footings are dug and the services laid below the surface.
Stage 03Reinforcement
Steel before stone.
Reinforcement is set in place, ready for the pour.
Stage 04Foundations
A level beginning.
The ground slab is cast, with every wall marked out.
Stage 05Ground floor
Walls rise.
Block by block, the ground floor takes shape.
Stage 06First floor
A floor above.
The first-floor slab and its deep balconies are cast.
Stage 07Upper walls
Up to the roofline.
Bedrooms and balconies find their outline.
Stage 08Roof
Shelter.
The flat roof and its generous overhang close the shell.
Stage 09Envelope
Glass and light.
Windows, doors and balustrades are fitted.
Stage 10Façade
Texture and warmth.
Render, timber screens and lighting finish the façade.
Stage 11Landscaping
Arrival.
Boundary walls, gates and the driveway are laid.
Stage 12Home
Ready to be lived in.
Planting softens the edges. The home is complete.
The collection
Room for
what matters.
Some places feel different
from the very beginning.
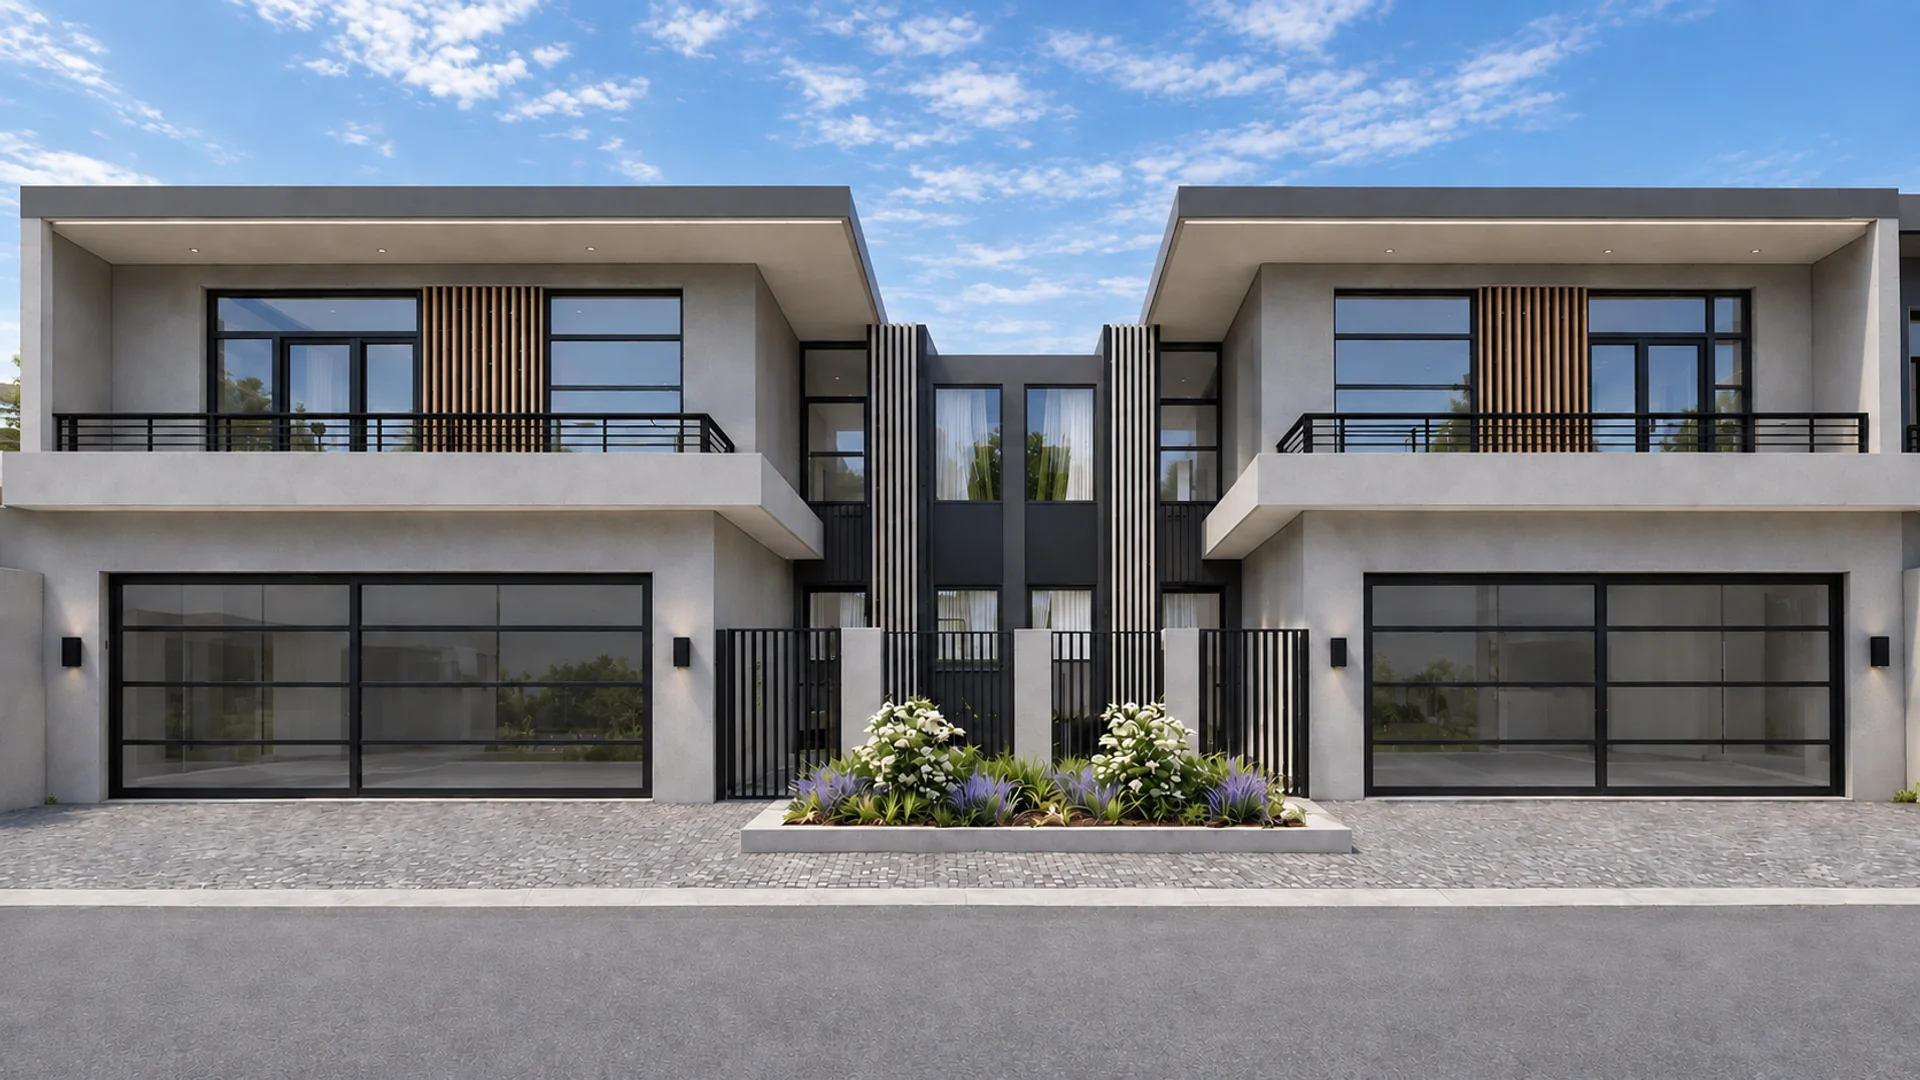
A collection of 9 contemporary, double-storey homes in Sandown, Blouberg. An invitation to slow down, settle in and find a little more room for everyday life.
Find your place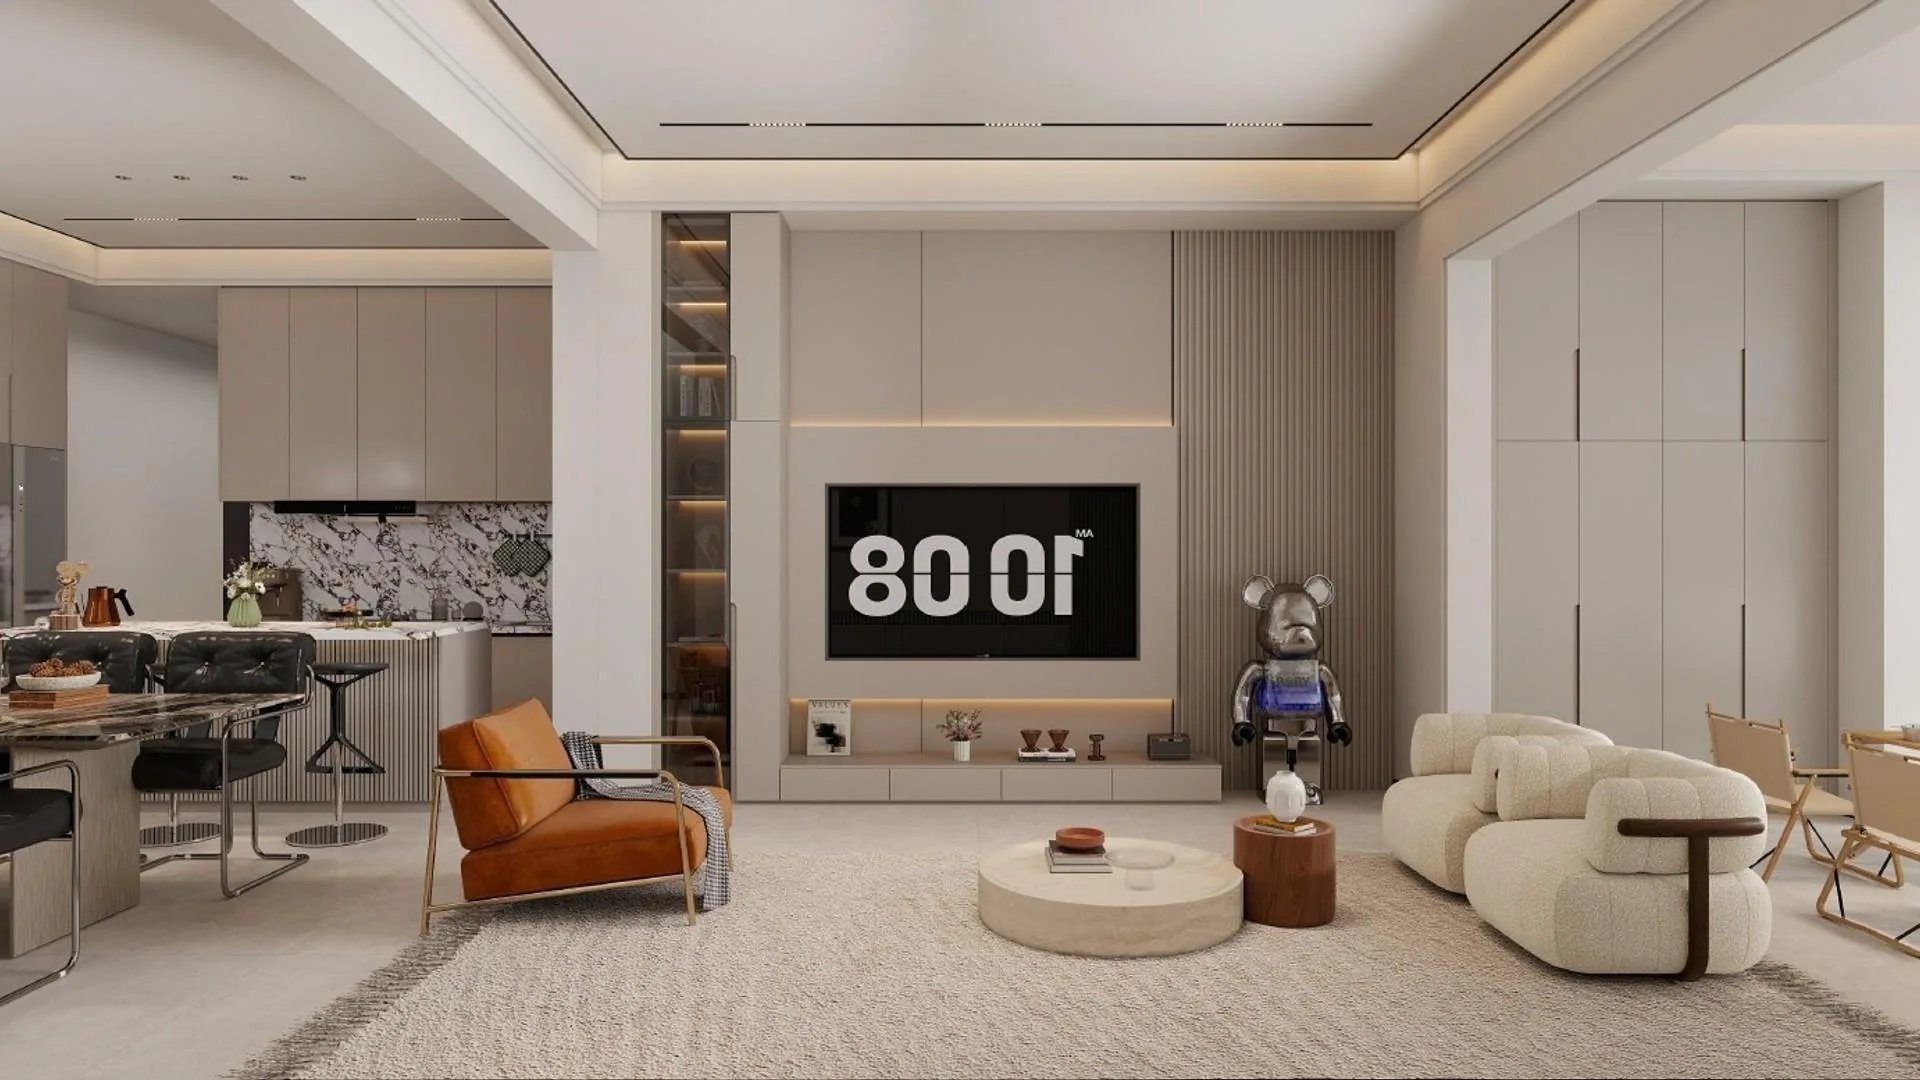
- Homes in the collection
- 09
- Bedrooms
- 04
- Published bathrooms
- 03*
- Garages
- 02
Space for your
next chapter.
Advertised collection size, not current availability. *Bathroom layout and final specifications require confirmation.
The architecture
Considered in
every detail.
Strong lines outside, quiet rooms within. Step through the façade and walk the published interiors.
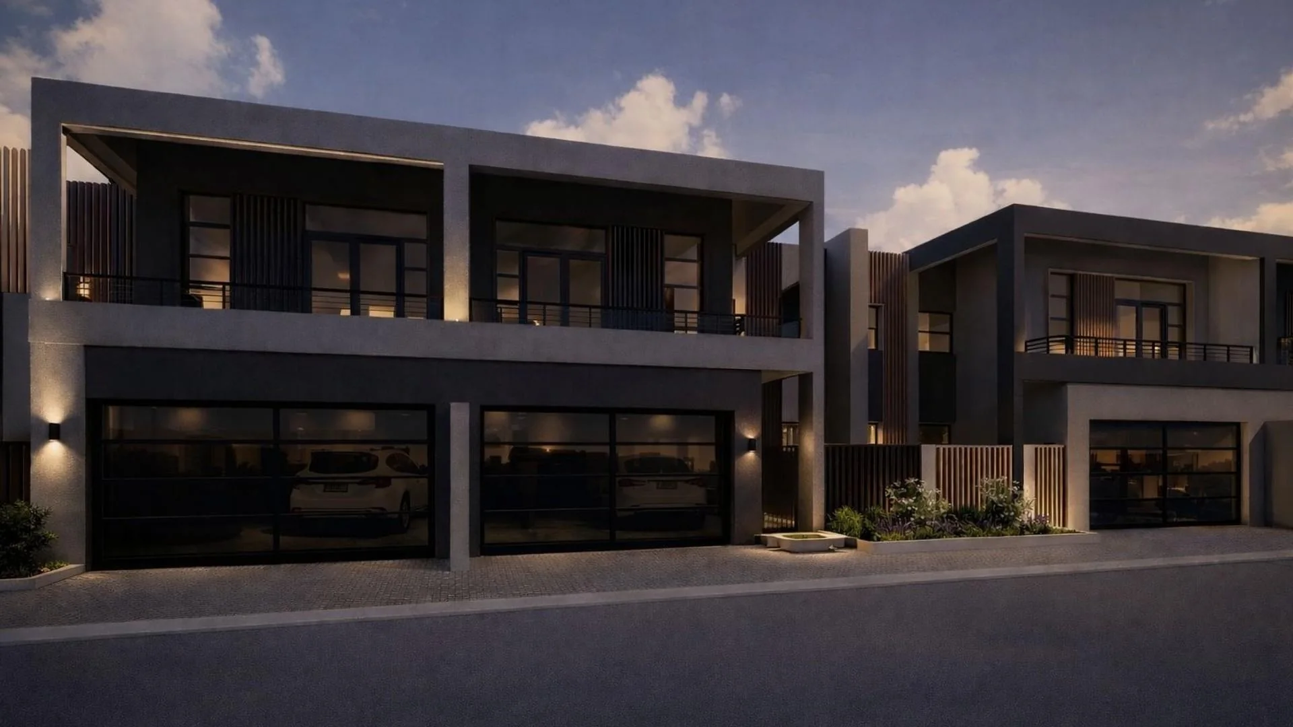
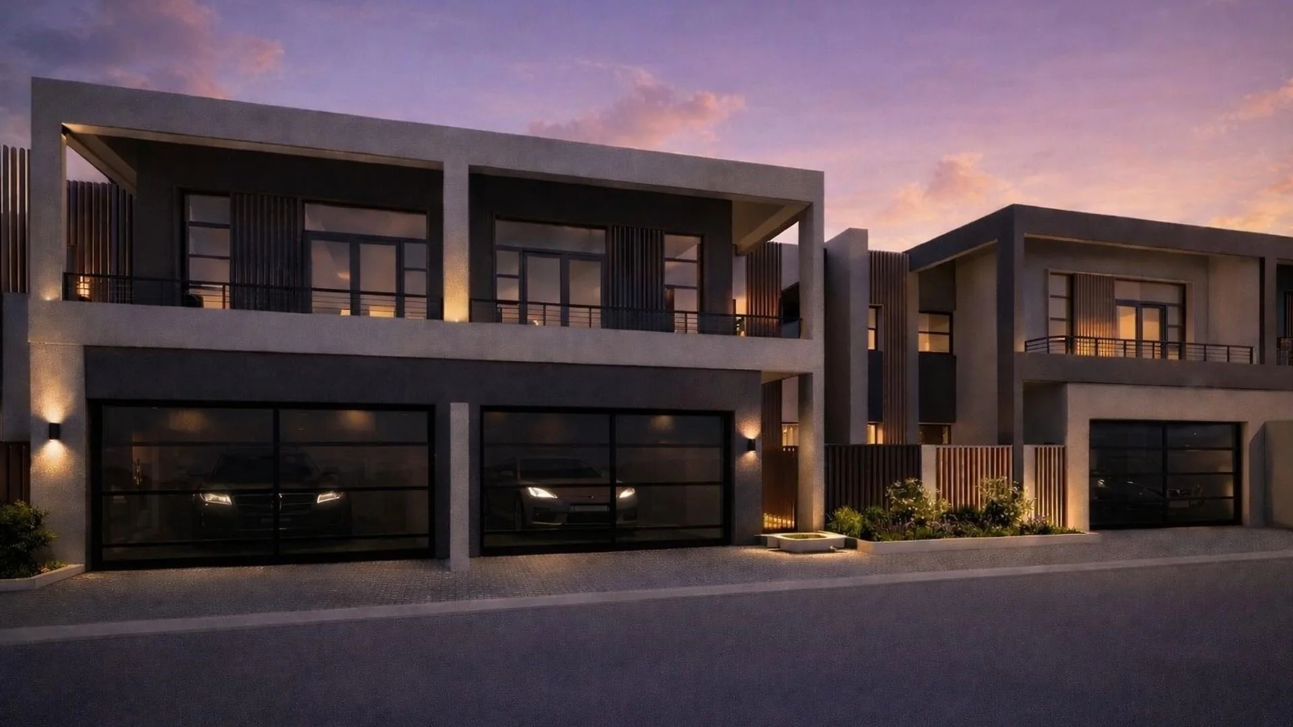
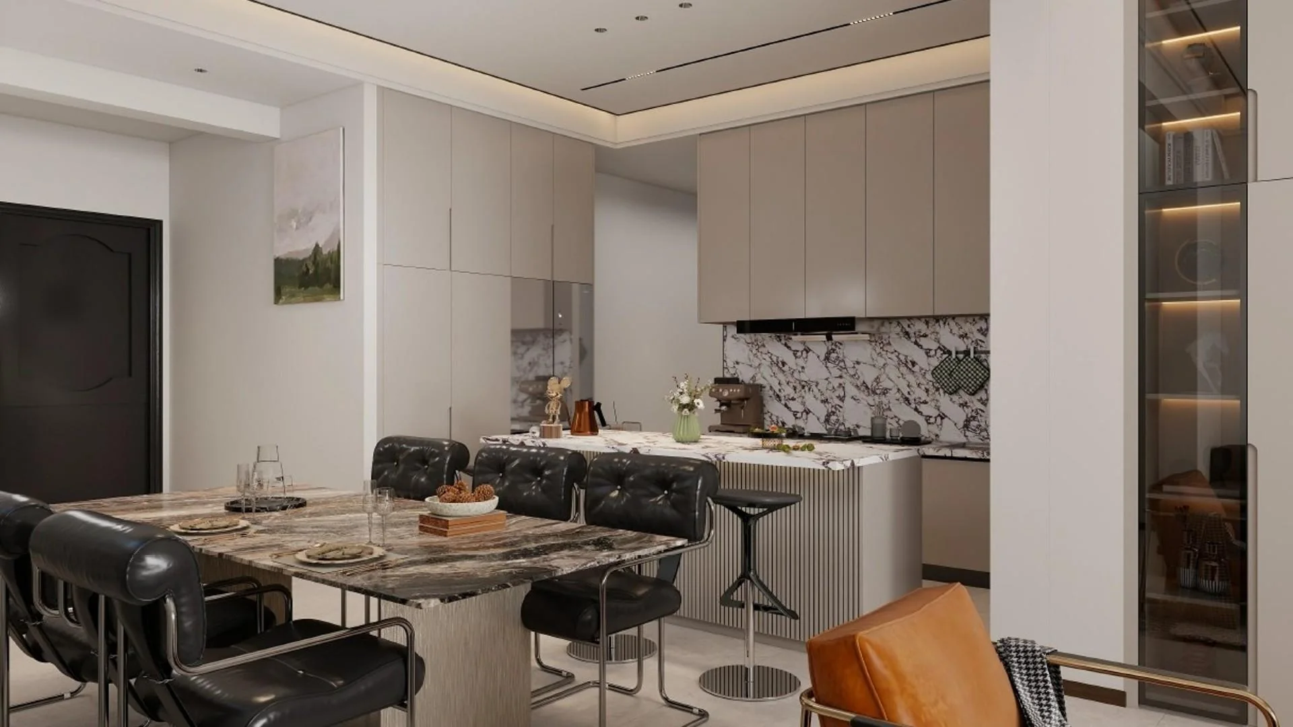
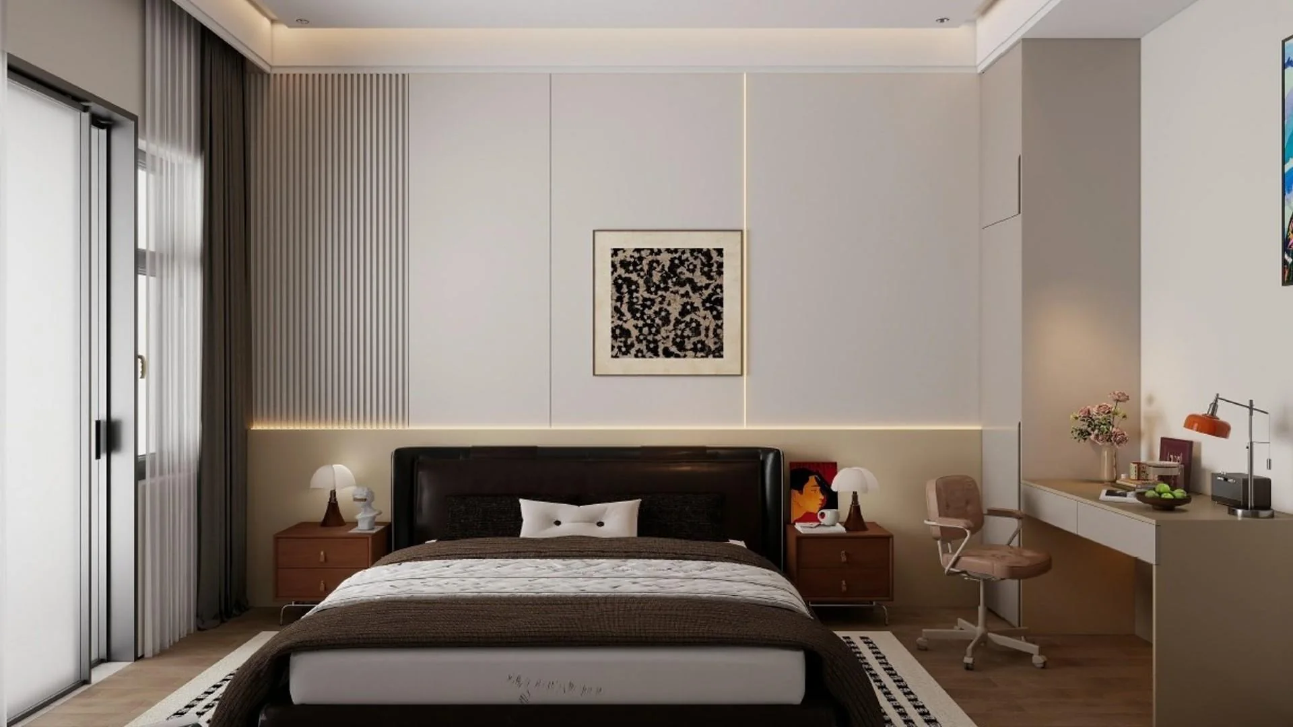
Choose a room, or step through the façade. These are published listing visualisations; final materials, finishes and inclusions require confirmation.
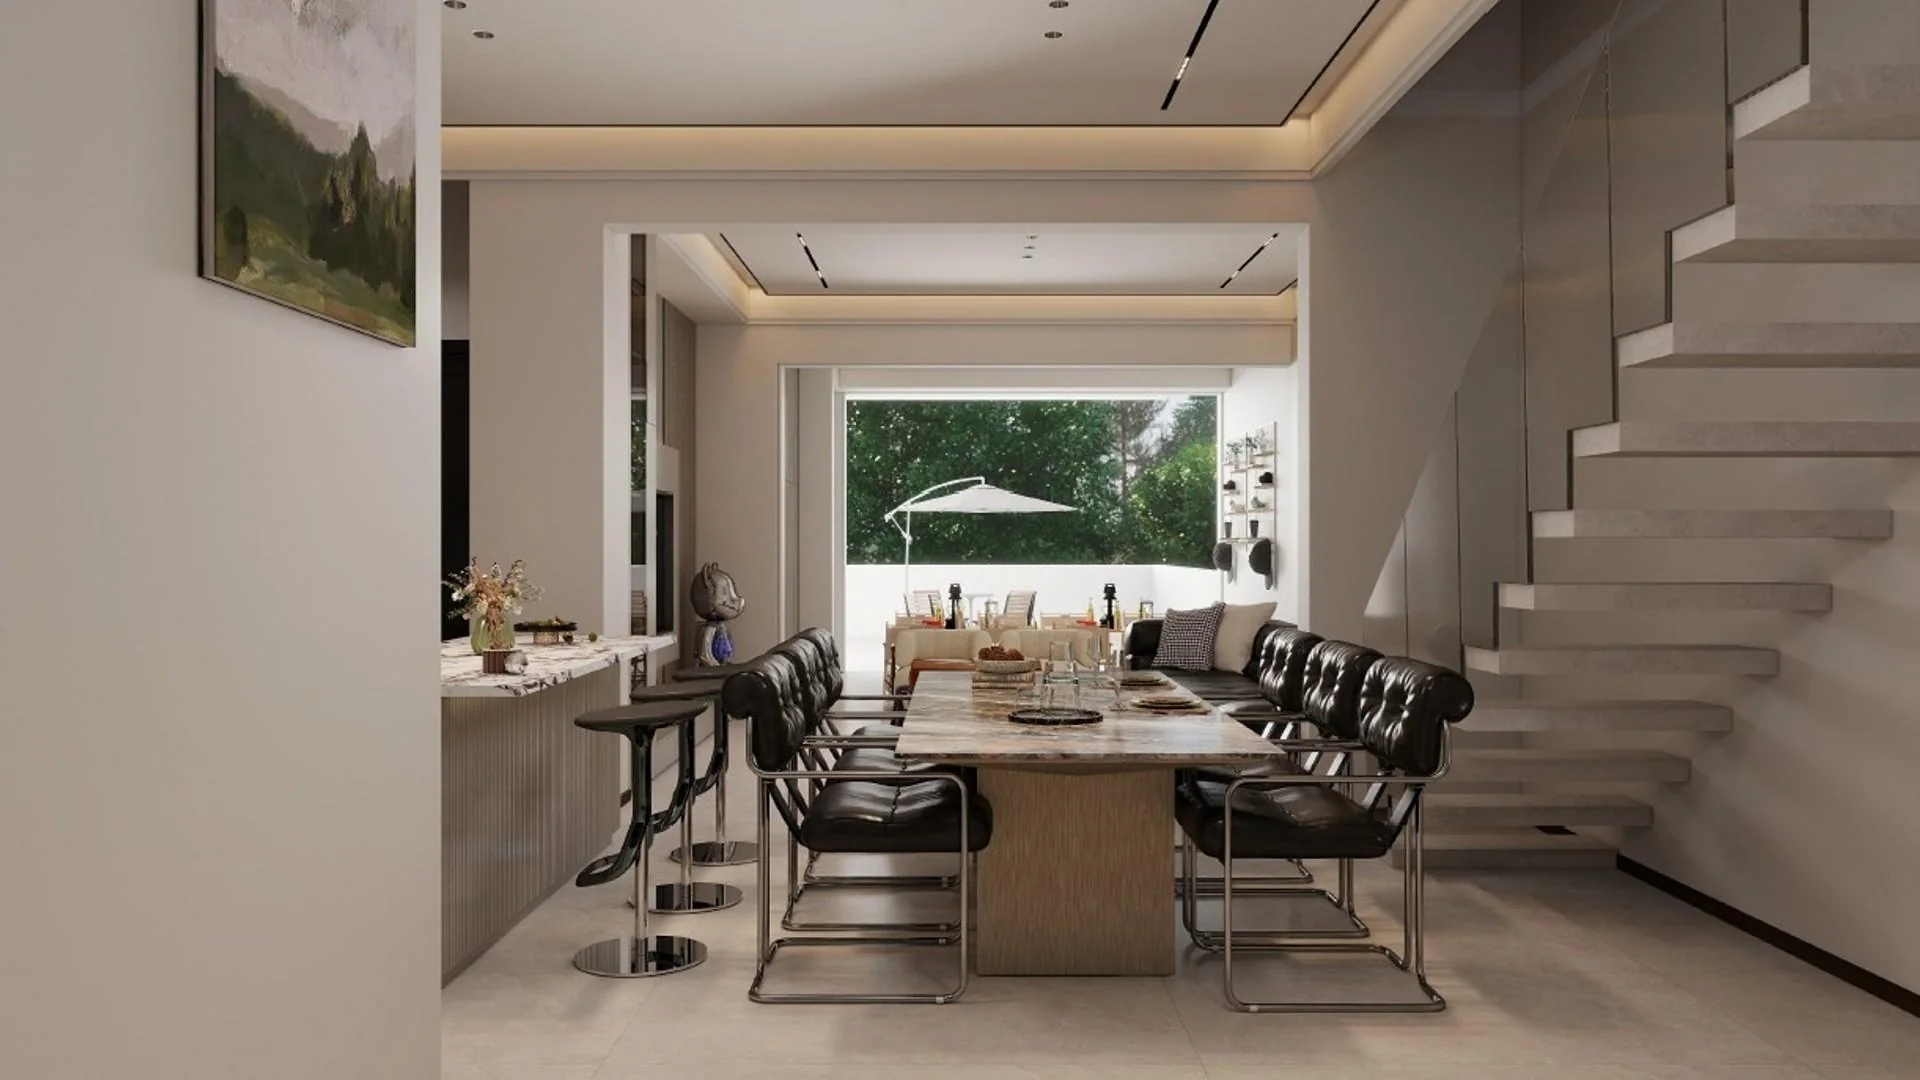
Space to be yourself
Life happens
in the in-between.
Morning conversations. Slow Sundays. A table with room for one more. It’s the little things that make a place your own.
The published ground-floor plan brings kitchen, dining and living spaces together, with a guest bedroom on the same level.
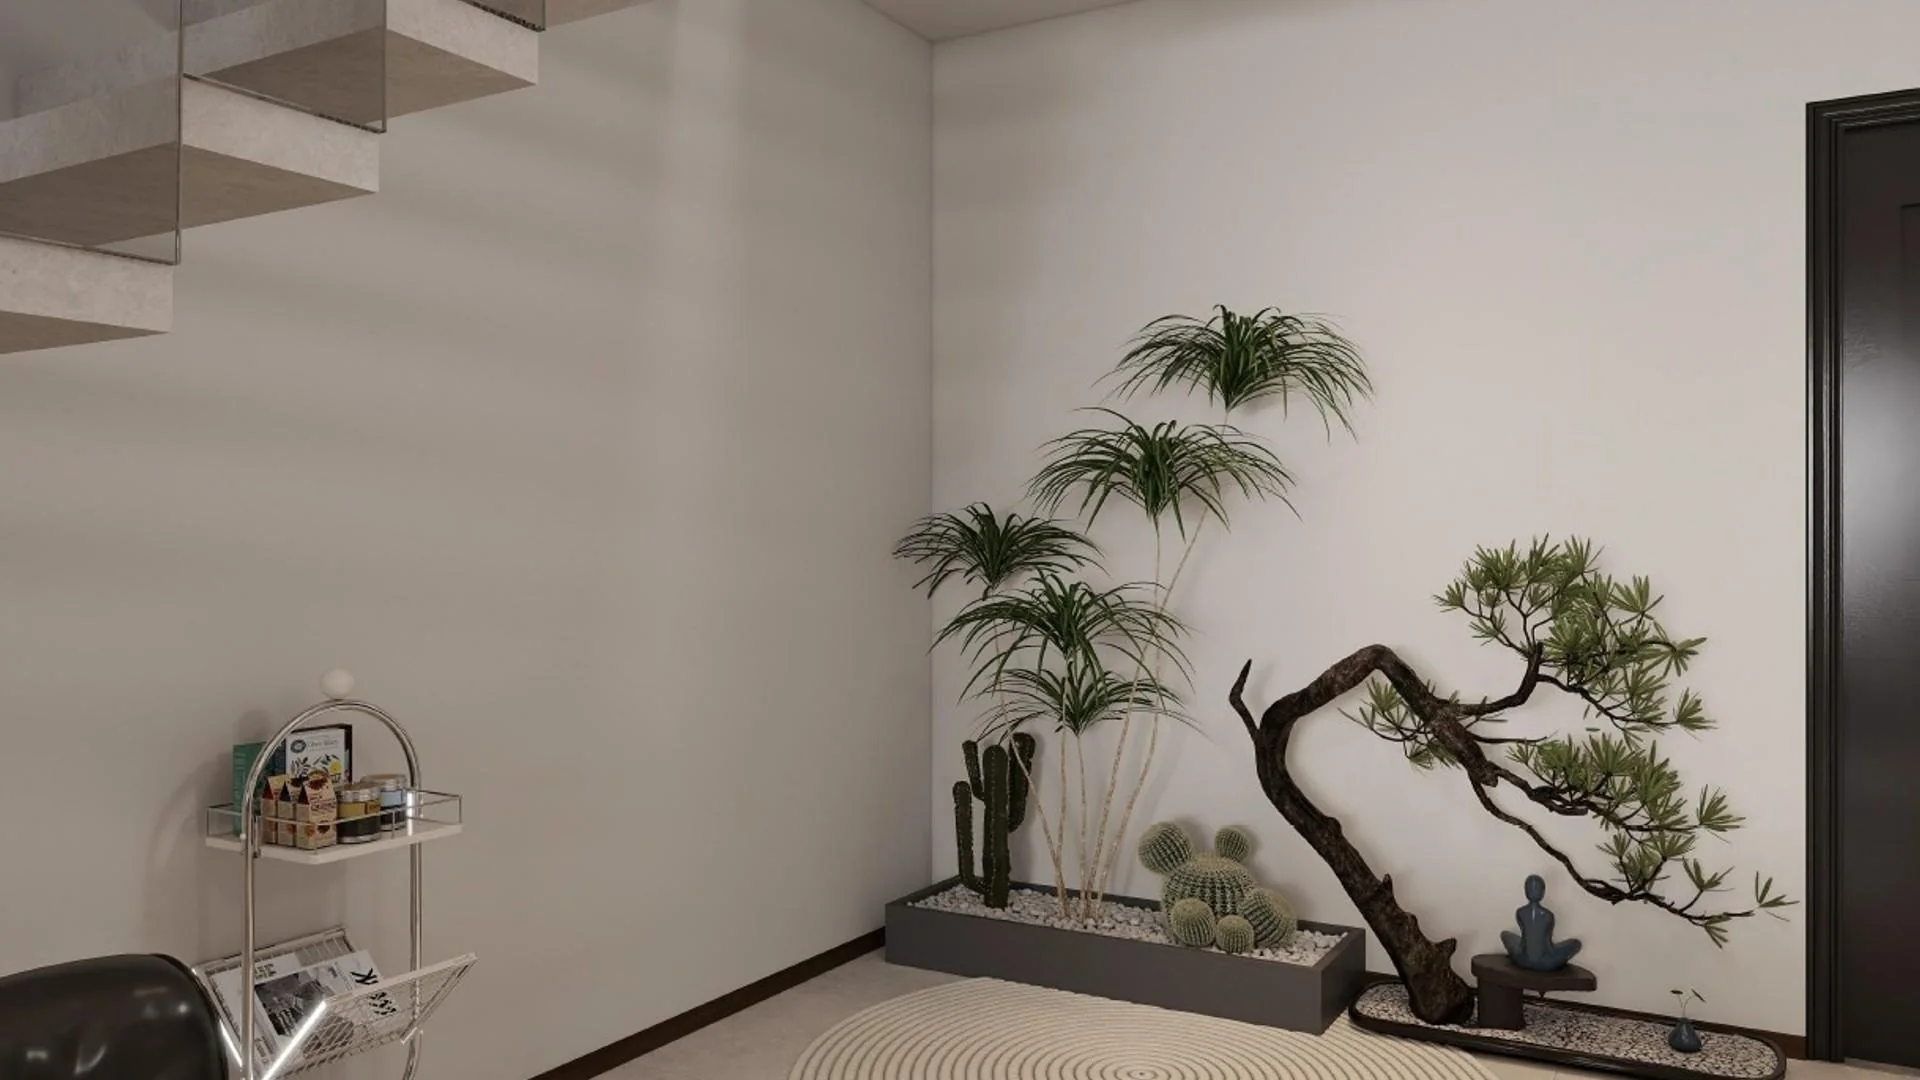
light and texture.Illustrative finishes
The residences
A home for
all of your life.
Explore the published four-bedroom home type.
Find the space that feels like you.
The four-bedroom residence
A published double-storey home type, with space to gather and room to retreat. Explore the listing plans, then speak with the sales team about the home and options available to you.
- Bedrooms
- 4
- Bathrooms
- 3*
- Garages
- 2
- Advertised floor area
- 212–232 m²
- Availability
- Enquire
R4.6m – R5.199m
Request current pricing. The advertised starting price excludes a pool and enclosed patio.About these details
Collection size and specifications are advertised information, checked on 23 September 2026. They are not a live availability feed.
*The published unit plan lists three bathrooms; some listing prose conflicts. Areas, individual layouts, finishes, options and current prices require written confirmation. Other sales pages quote different prices.
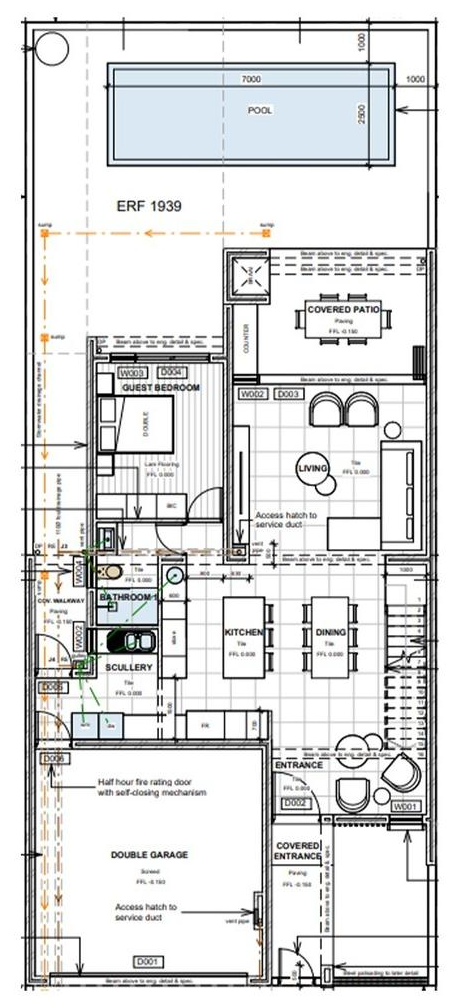
Living & dining · Kitchen & scullery · Guest bedroom · Bathroom · Double garage
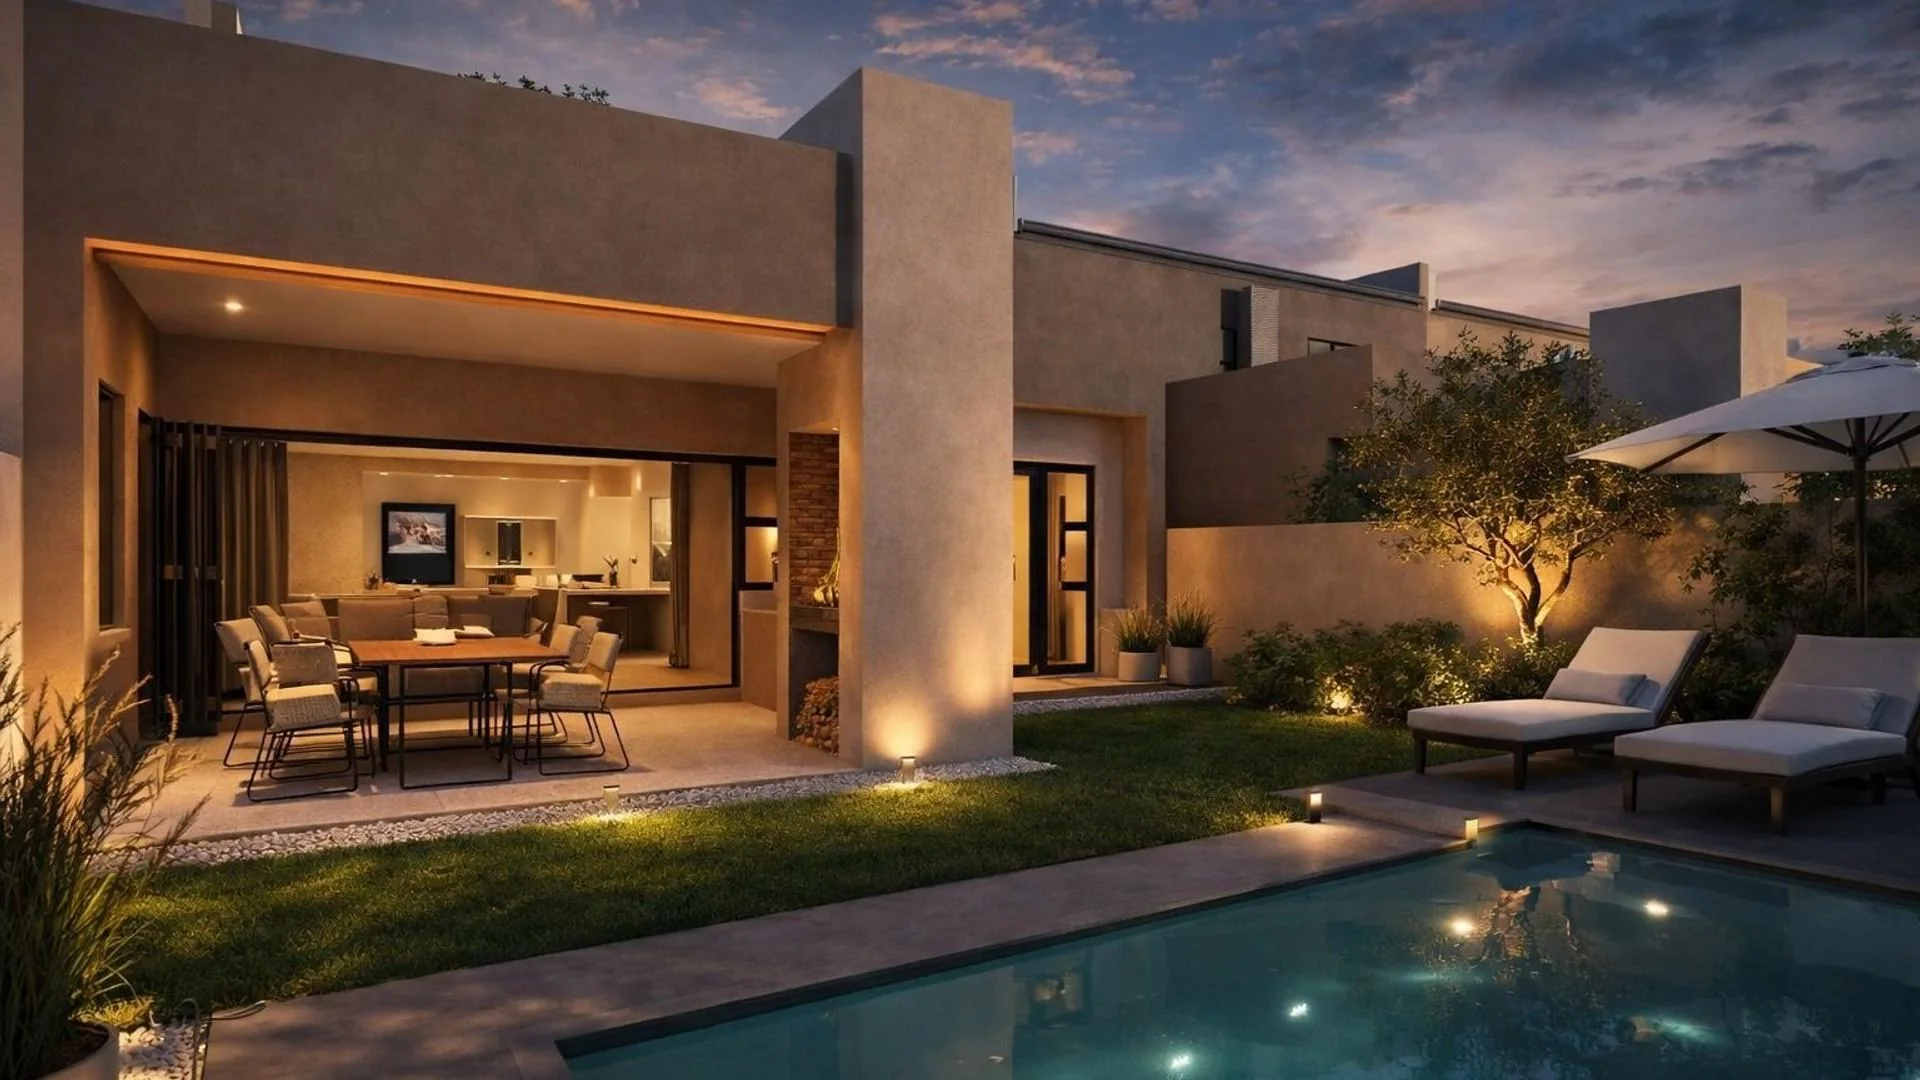
Published visualisation. Pool and enclosed patio are optional extras, excluded from the advertised starting price.
Life in Sandown
The Cape.
At your own pace.
Put down roots in Sandown, Blouberg, with the wider Cape on your doorstep.
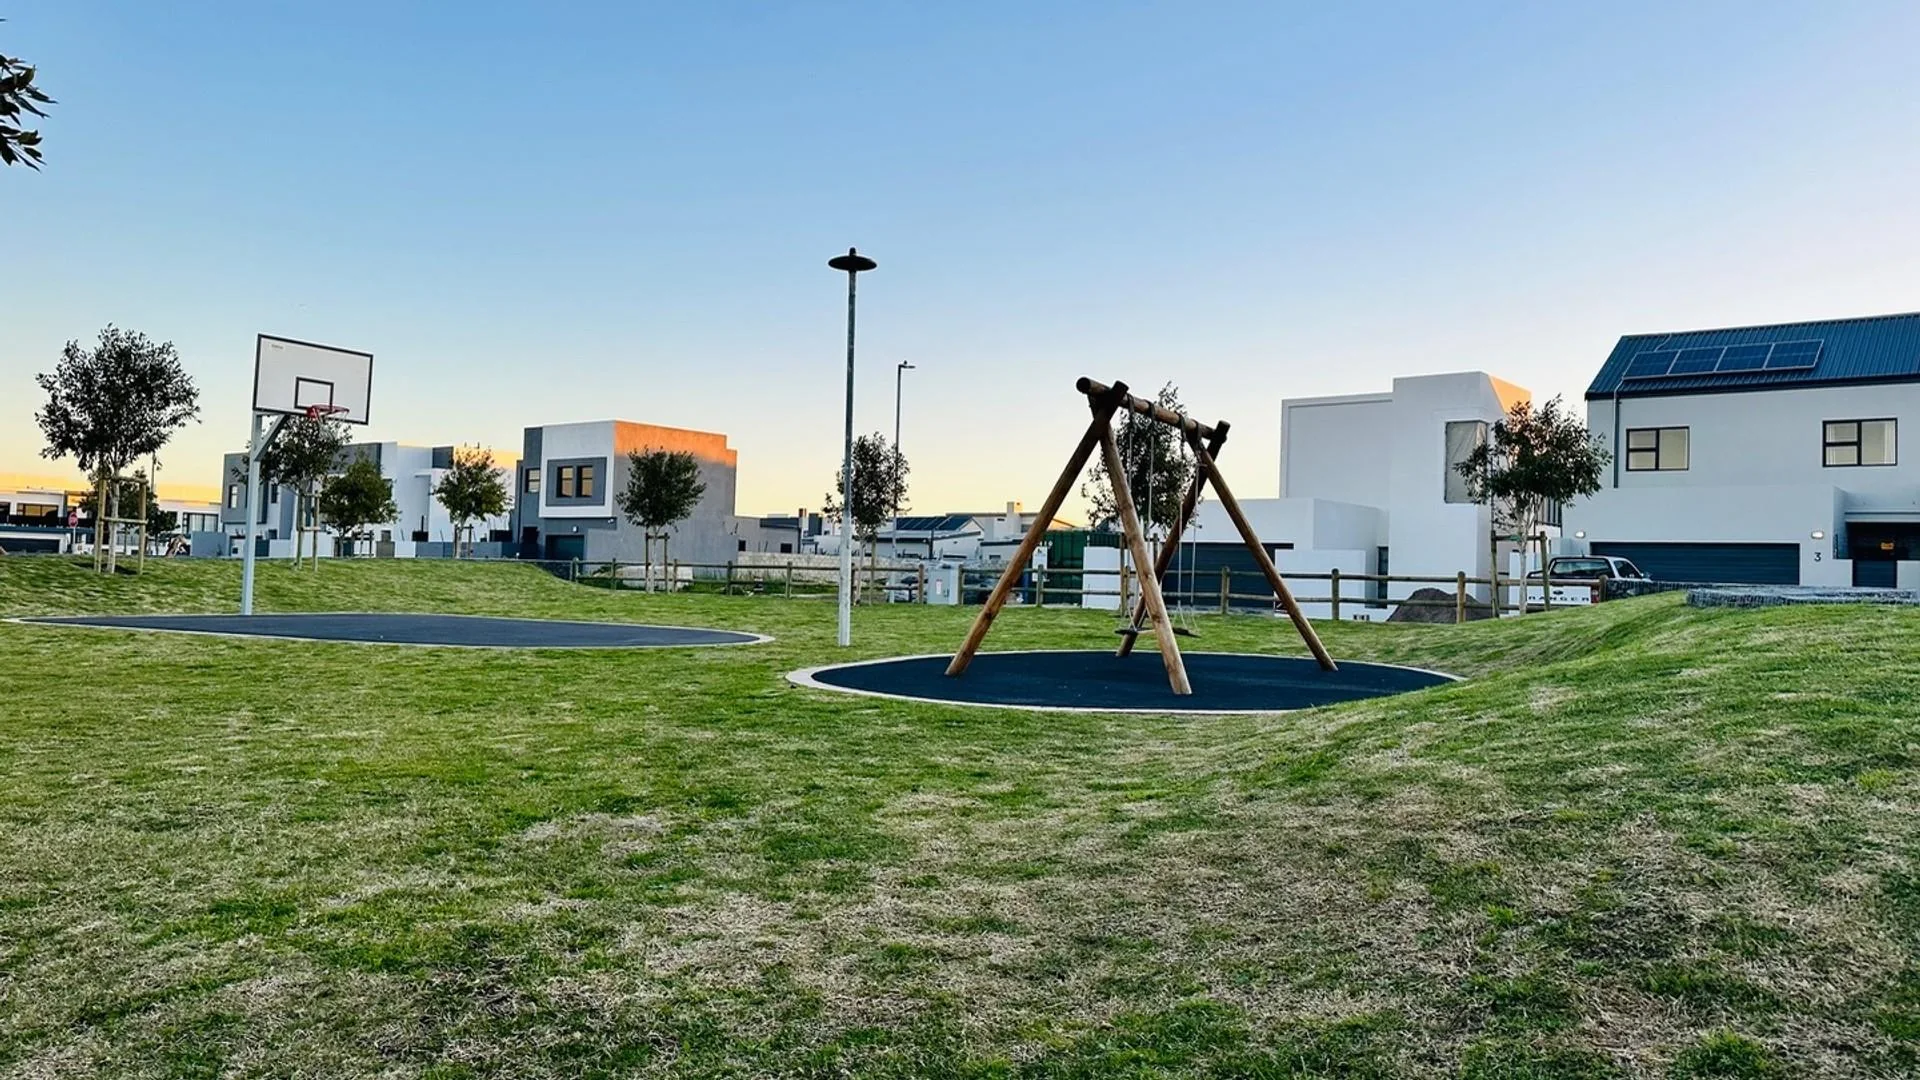
Between the everyday
and the extraordinary.
A change of scenery.
The wider Blouberg area is known for its beaches, open skies and views across Table Bay.
Room to reconnect.
Discover the natural landscapes of the Blaauwberg area and its coastal surroundings.
Life, close to home.
Explore Sandown’s neighbourhood and the broader area’s shopping and local amenities, including Table Bay Mall.
Regional context from Cape Town Tourism. No specific views, distances or travel times are represented.
A private enquiry
Your next
chapter
begins here.
Find out about current availability,
the published plans and making
Grizdale your home.
Sandown · Blouberg
Western Cape, South Africa